
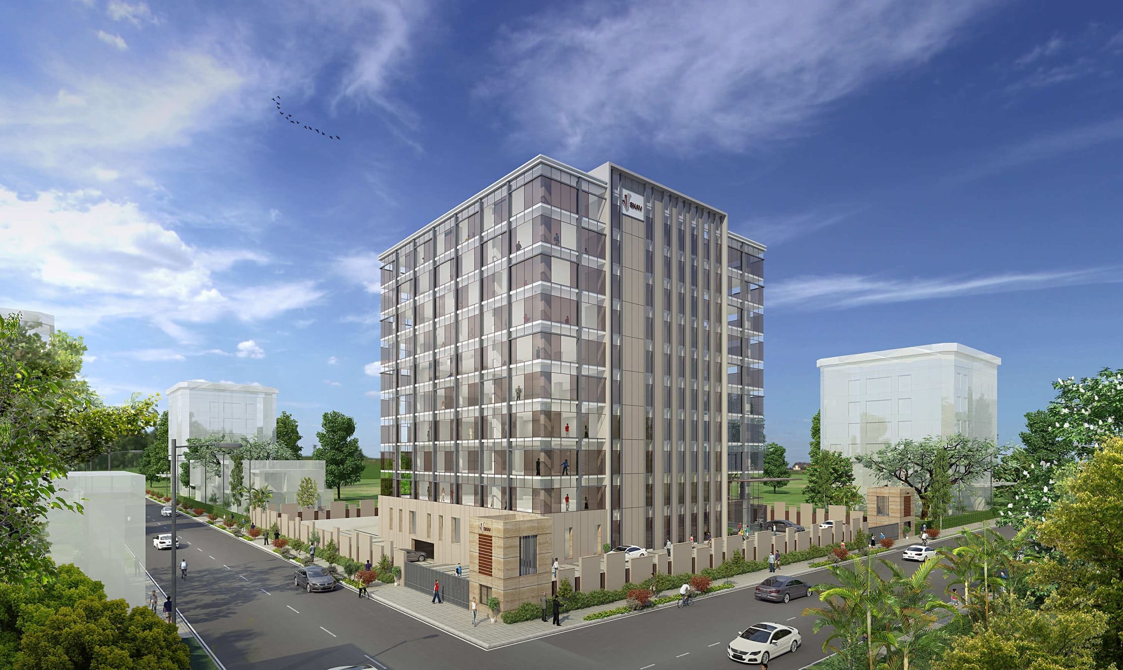
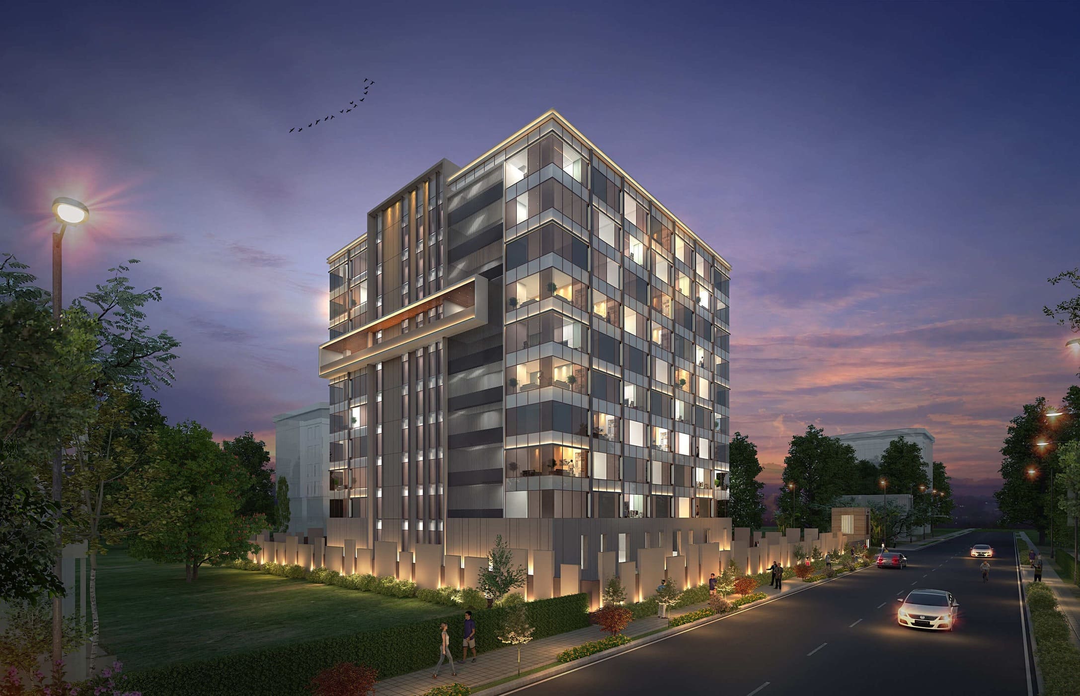
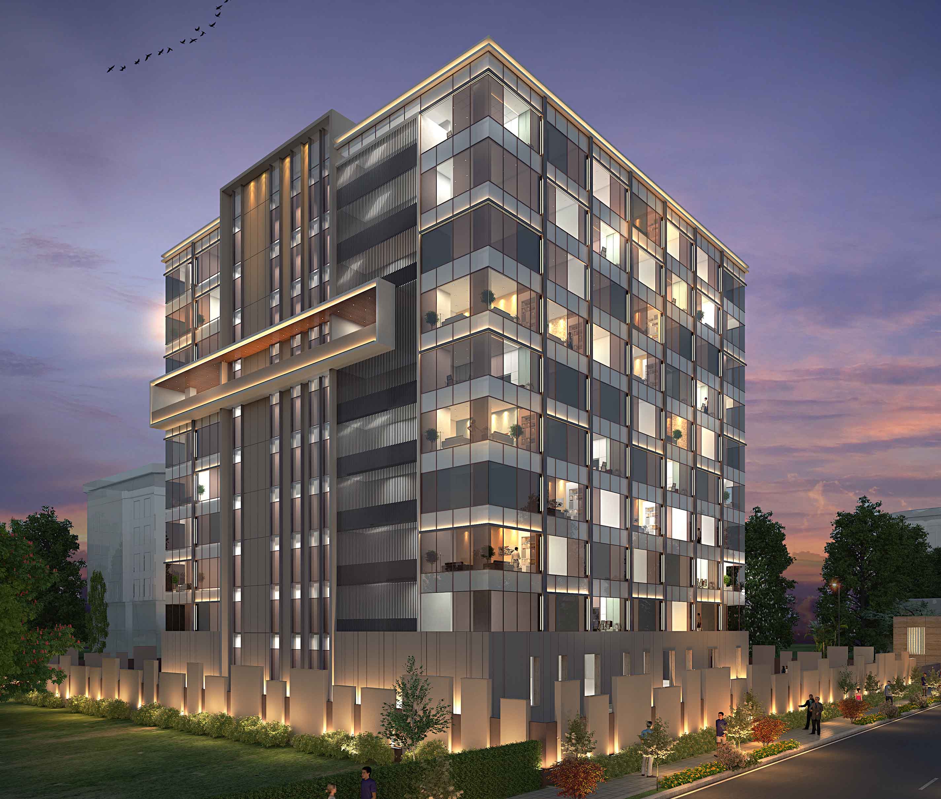
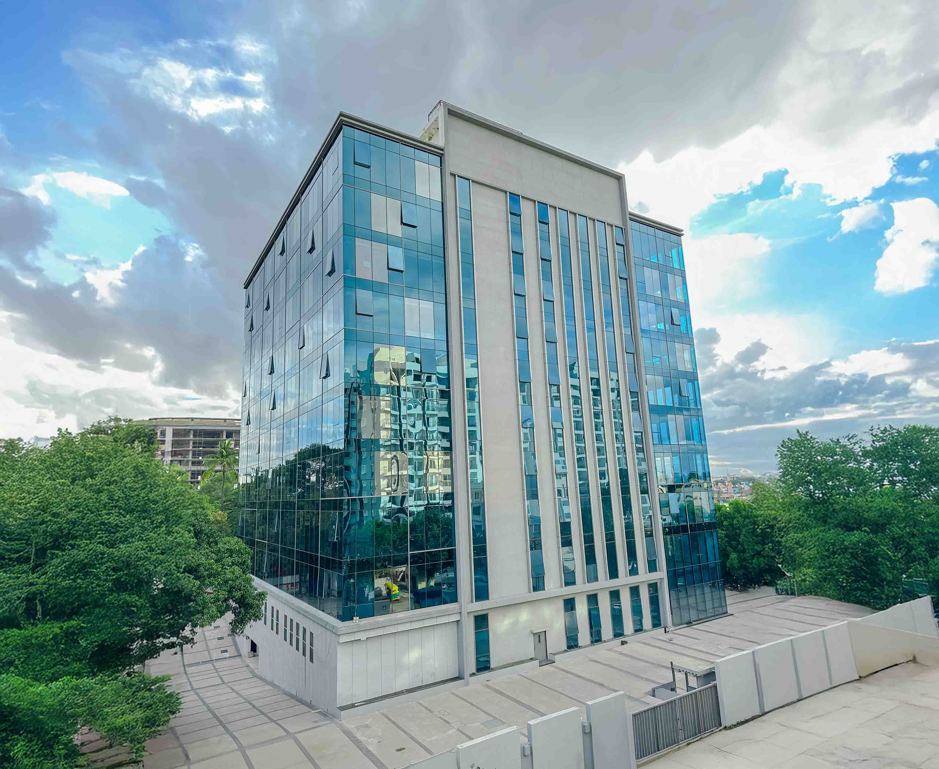
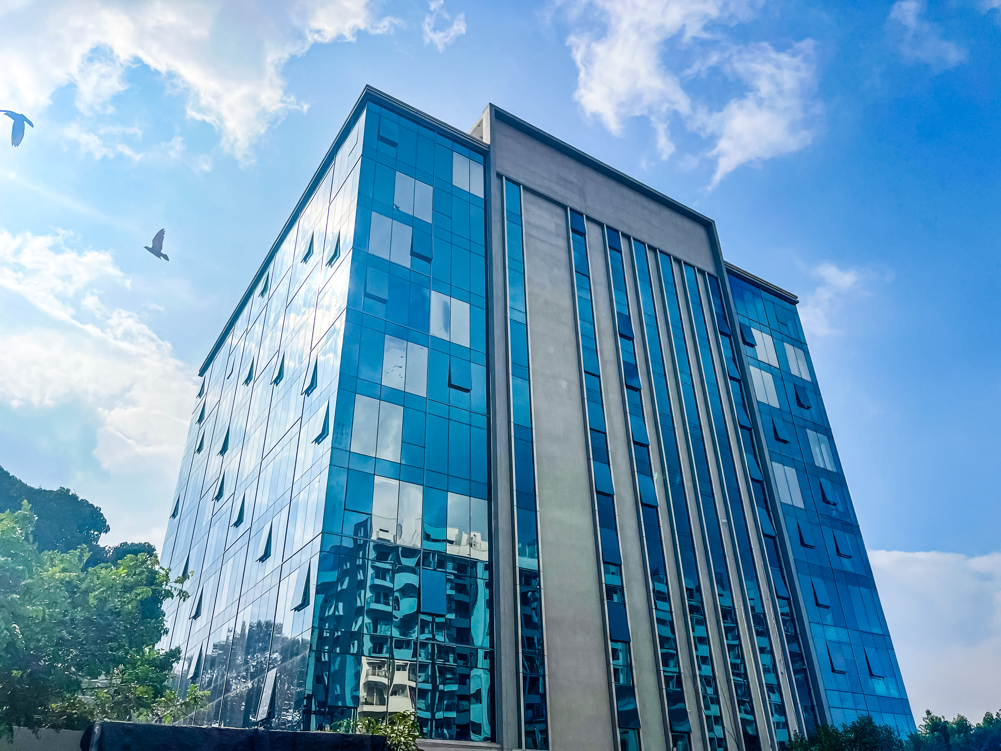
Located close to the prominent World Trade Centre and the Peenya Industrial District, SKAV Silver Cloud is ideally placed for easy access to and from the IT & Industrial Sectors, as well as the rest of Bangalore.
Welcome to SKAV Silver Cloud
The Best Landmark For Bangalore's Business District
More than a place to operate from, Silver Cloud is a business address chosen for its accessibility, professional character and ability to represent your business well.
Starting from
Price on Request
COMMERCIAL


Yeshwanthpur
Where Businesses Make Their Mark
Design With A Point Of View
Silver Cloud is designed so that everything simply falls into place — from intelligent building management and effortless parking to the seamless movement of people throughout the day.
RERA Details

Grade-A development

Efficient design

Prime location

km from Yeshwanthpur Metro Station
Thousand sq.ft built up area
Car parks Proposed
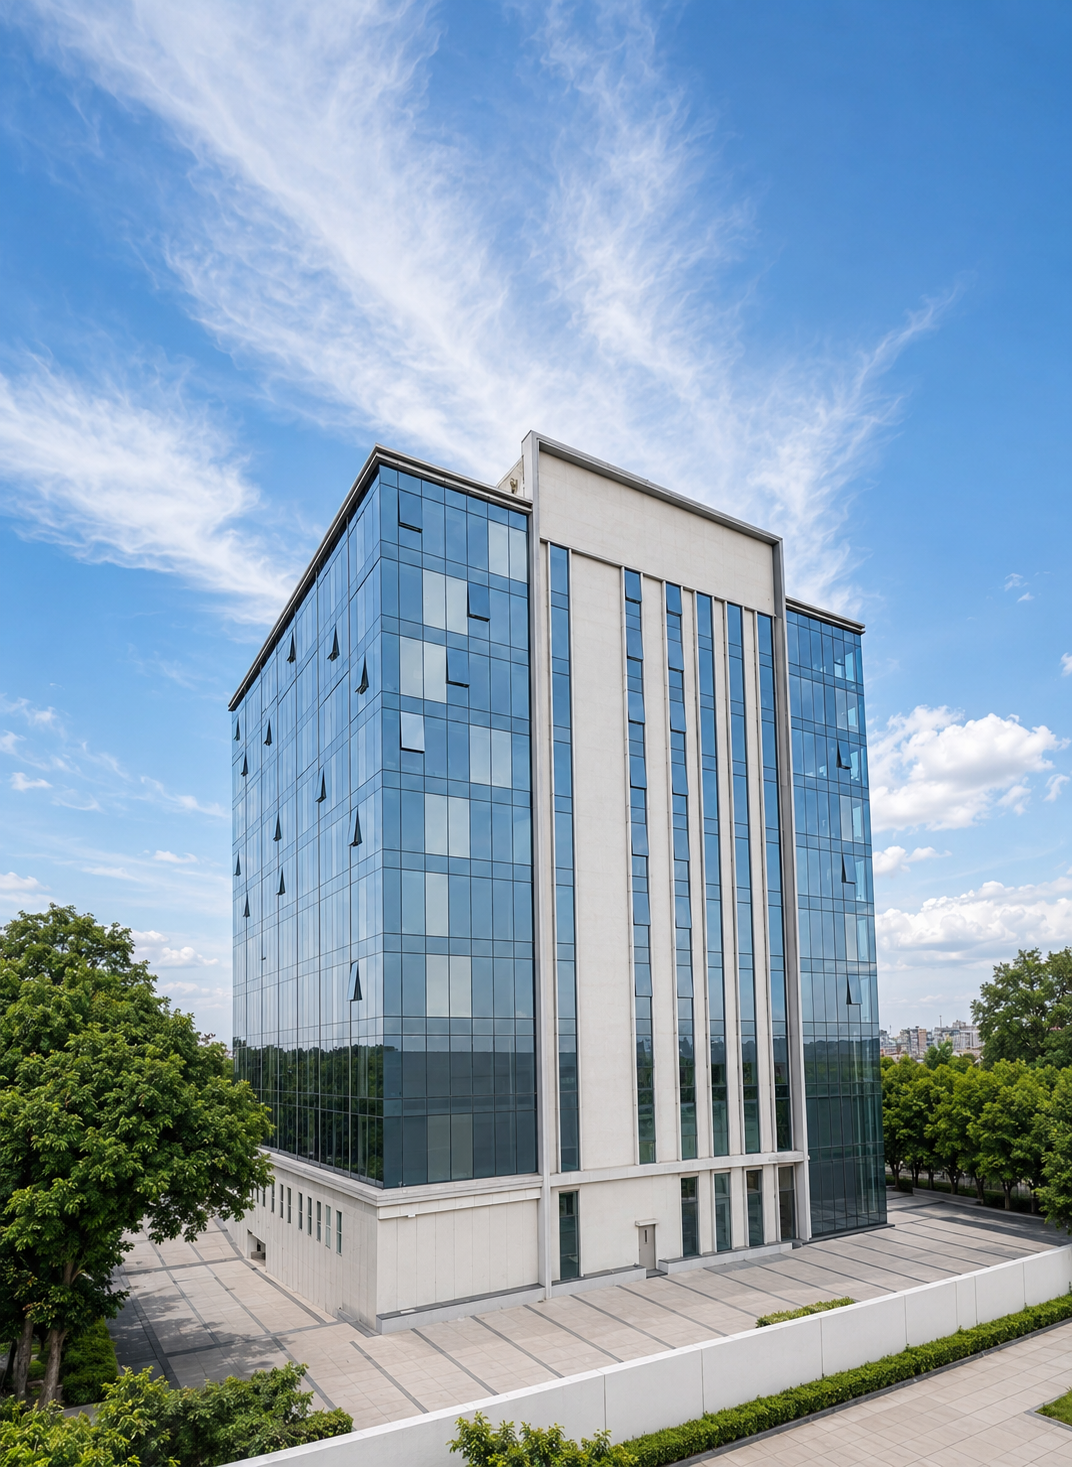
Addresses That Mean Business
Where Business Thrives
SKAV Silver Cloud is built on efficiency from the ground up. It is a striking, streamlined commercial development designed to grow alongside your business. With easy access to Bangalore’s major Ring Road and Arterial Roads, Silver Cloud keeps your people, clients and business effortlessly connected.
KM
From
From

Yeshwanthpur Metro Station
KM
From
From
World Trade Centre
KM
From
From
Sheraton Grand Hotel
KM
From
From
Orion Mall
KM
From
From
Columbia Asia Hospital

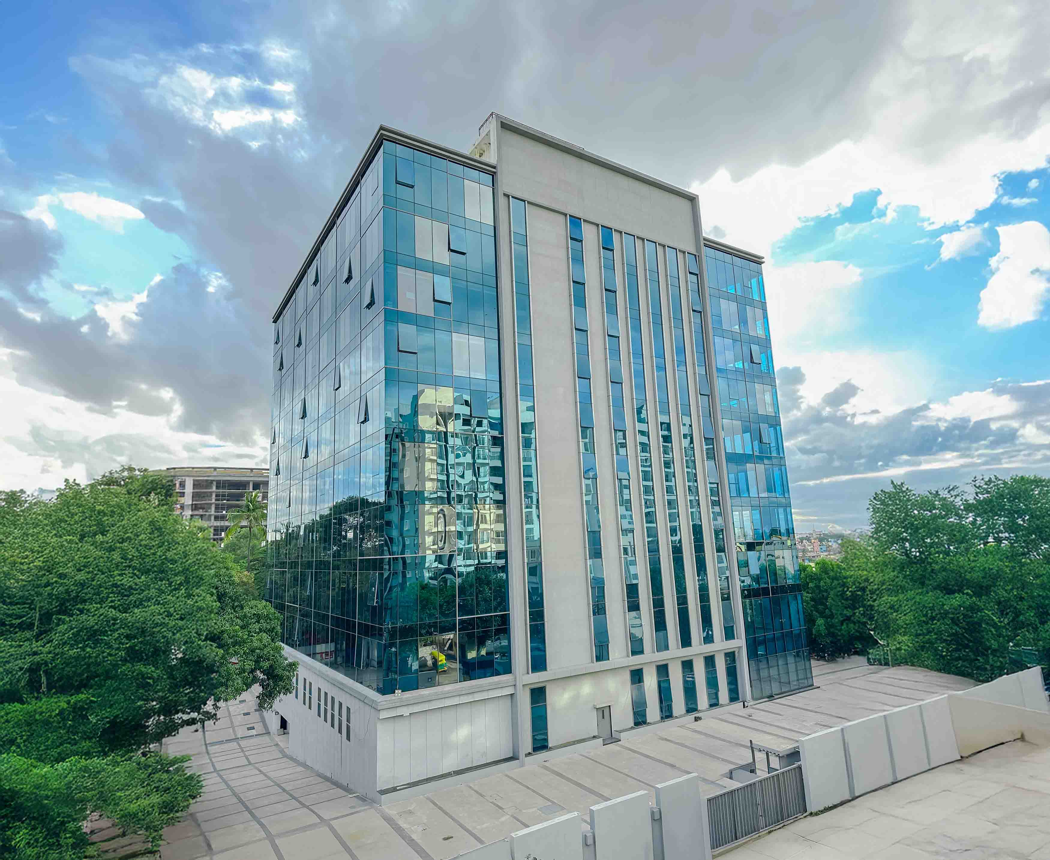
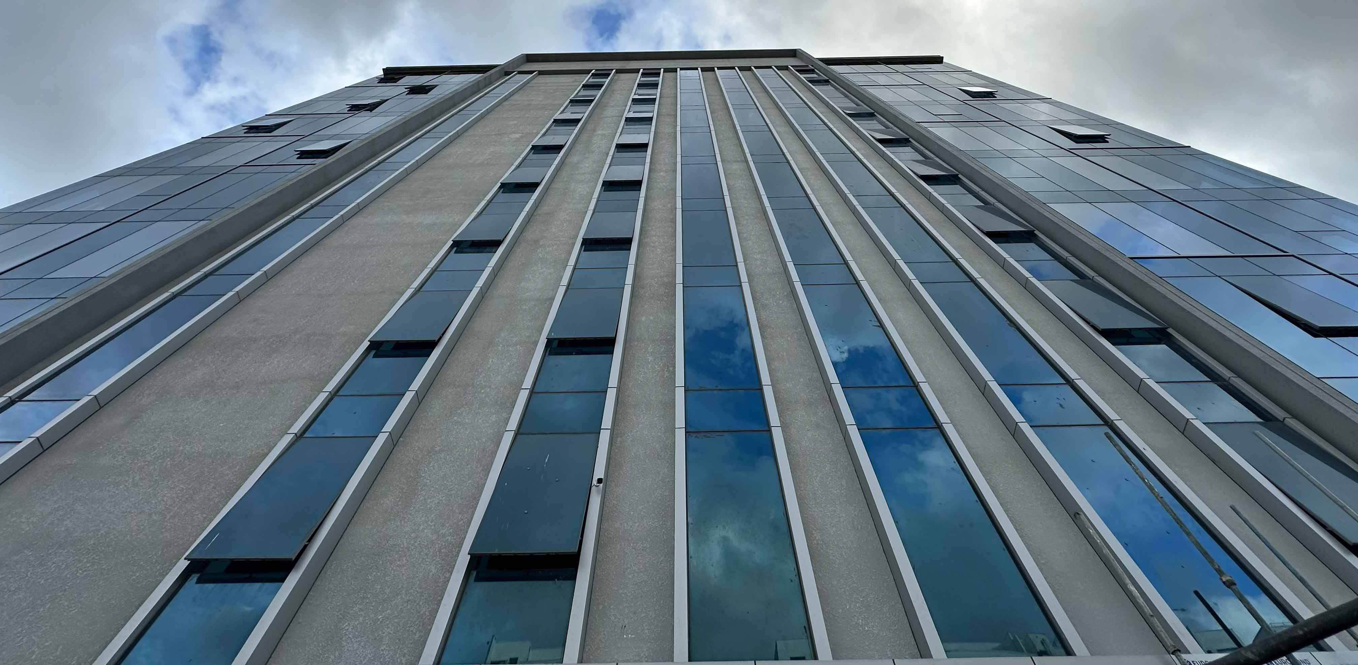
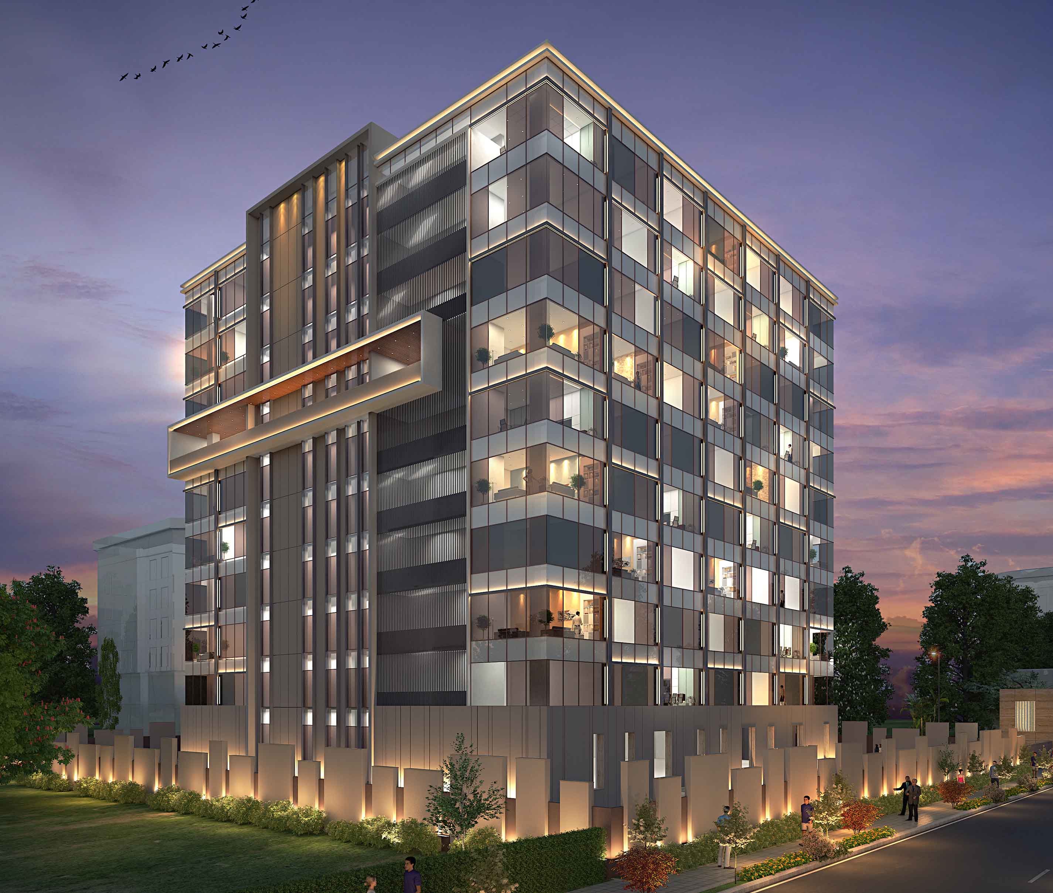
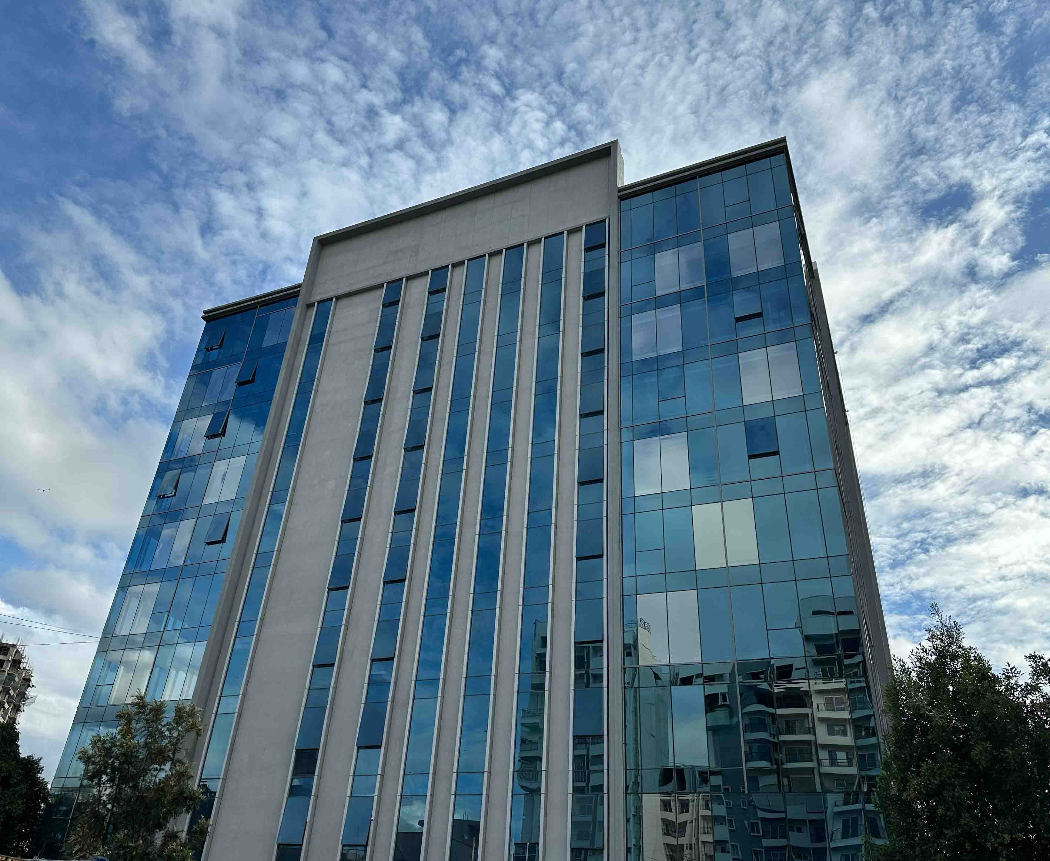
Prime Location
Strategic Proximity
Just 350 meters from Tumkur Main Road, 400 meters from Yeshwanthpur Metro Station, with excellent connectivity.
Vastu-compliant Design
Designed according to Vastu principles for optimal business prosperity.
Large Floor Plates
70%-75% of built-up area with approximately 16,000 sqft per floor for flexible office layouts.
Premium Highlights
Project Highlights
Prime Location
Located close to the prominent World Trade Centre and the Peenya Industrial District, SKAV Silver Cloud is ideally placed for easy access to and from the IT & Industrial Sectors, as well as the rest of Bangalore.
Strategic Proximity
Just 350 meters from Tumkur Main Road, 400 meters from Yeshwanthpur Metro Station, with excellent connectivity.
Vastu-compliant Design
Designed according to Vastu principles for optimal business prosperity.
Large Floor Plates
70%-75% of built-up area with approximately 16,000 sqft per floor for flexible office layouts.
Premium Features
Project Highlights

Floor Heights
Floor to Floor Height 3.7m for spacious interiors.

Electrical Systems
100% Power Backup with 1KVA/130sqft availability.

Lift Systems
Schindler 4 Passenger Lift and 1 Service Lift for efficient vertical transportation.

Structural Integrity
Slab load L.L 400kg/sqm designed for commercial requirements.
Find Your Perfect Space
Floor Plans
Use the tabs below to navigate through available floor plans. Please reach out to us for further information.
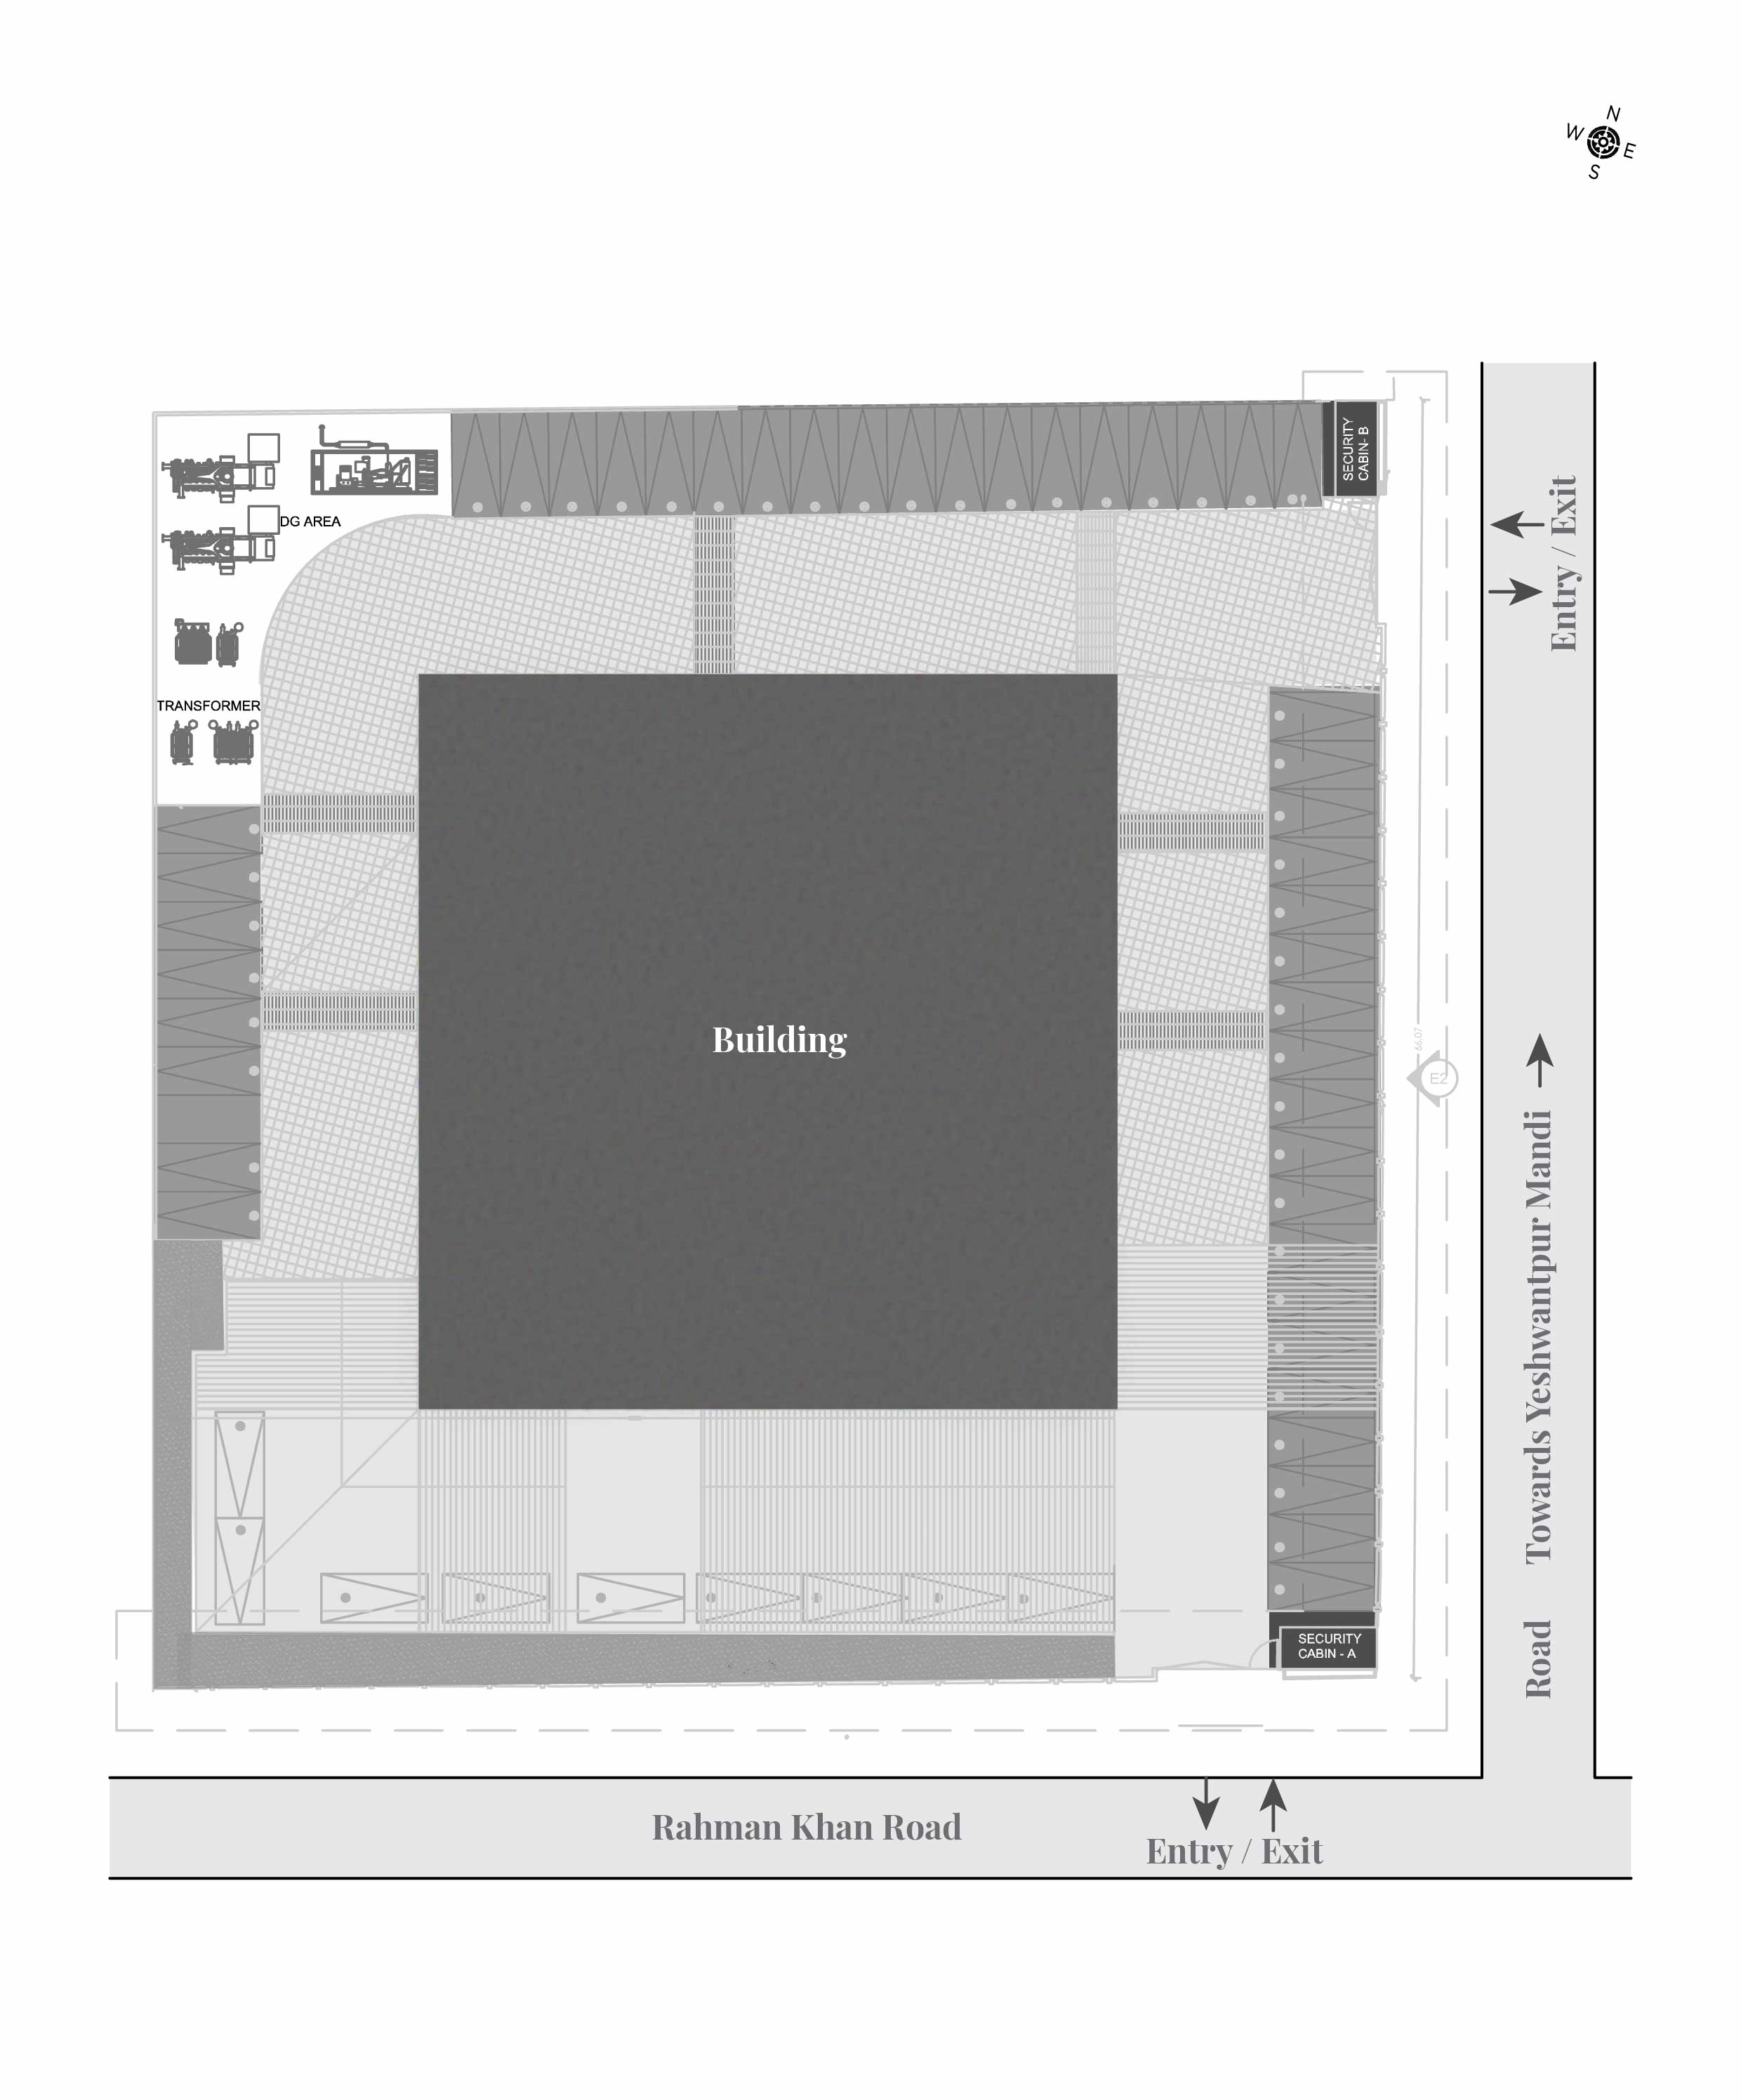
Please contact us to request these plans.
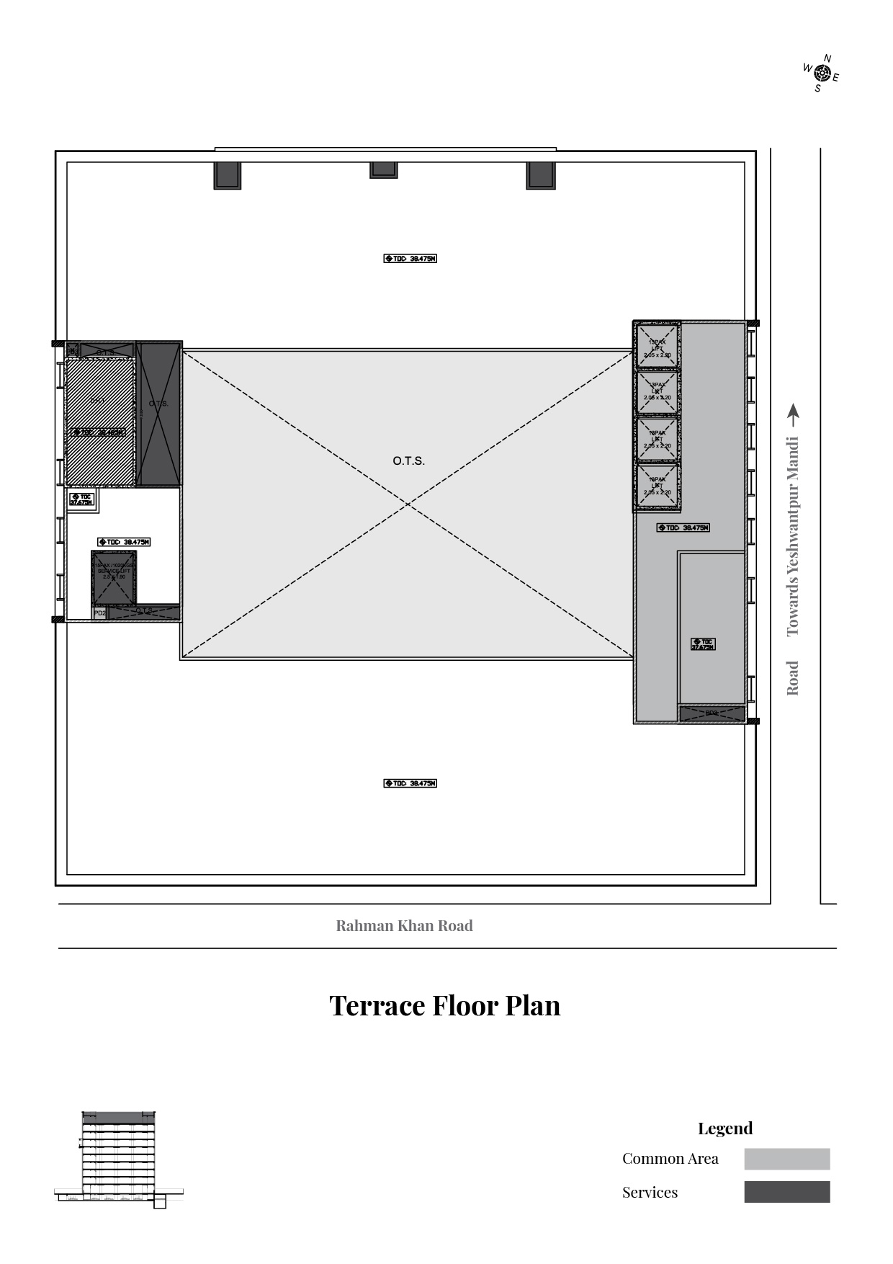
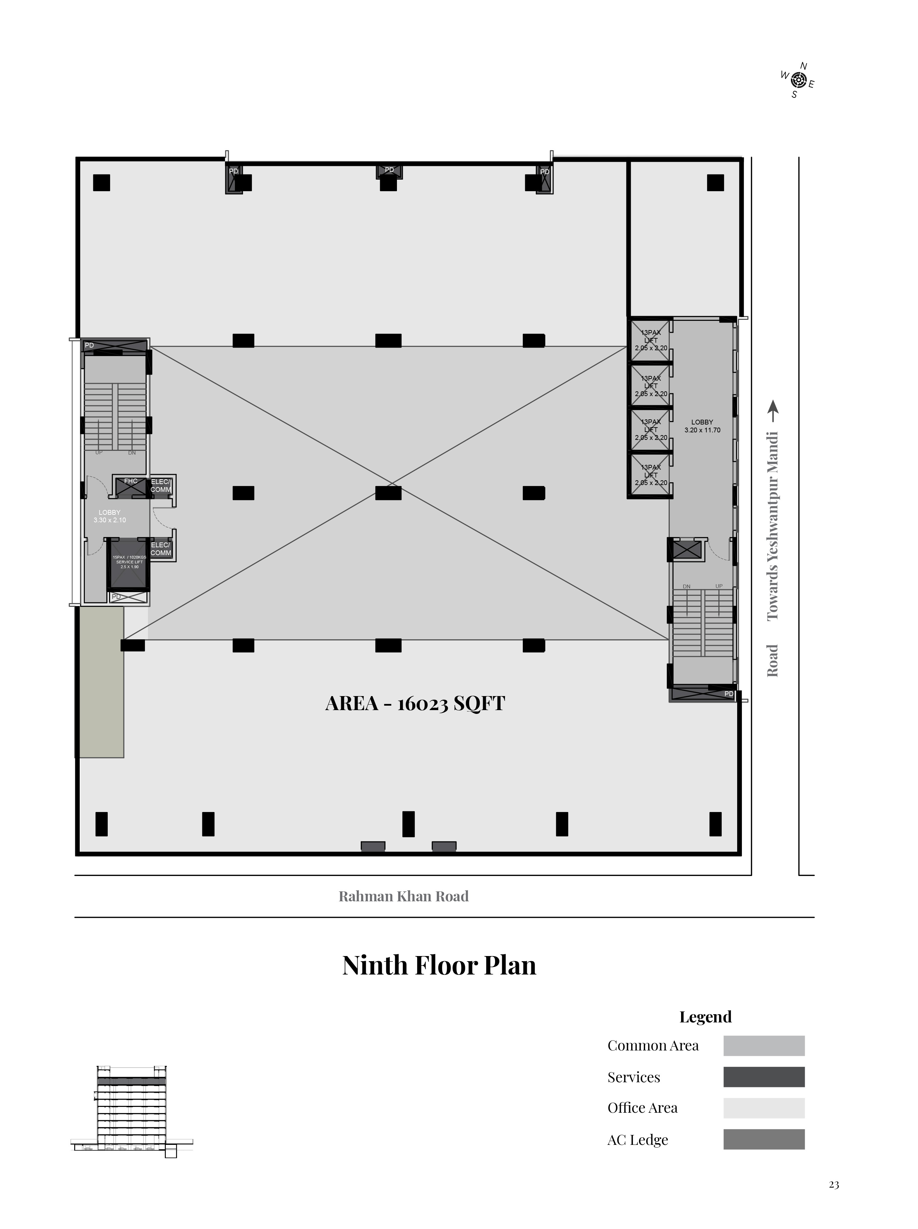
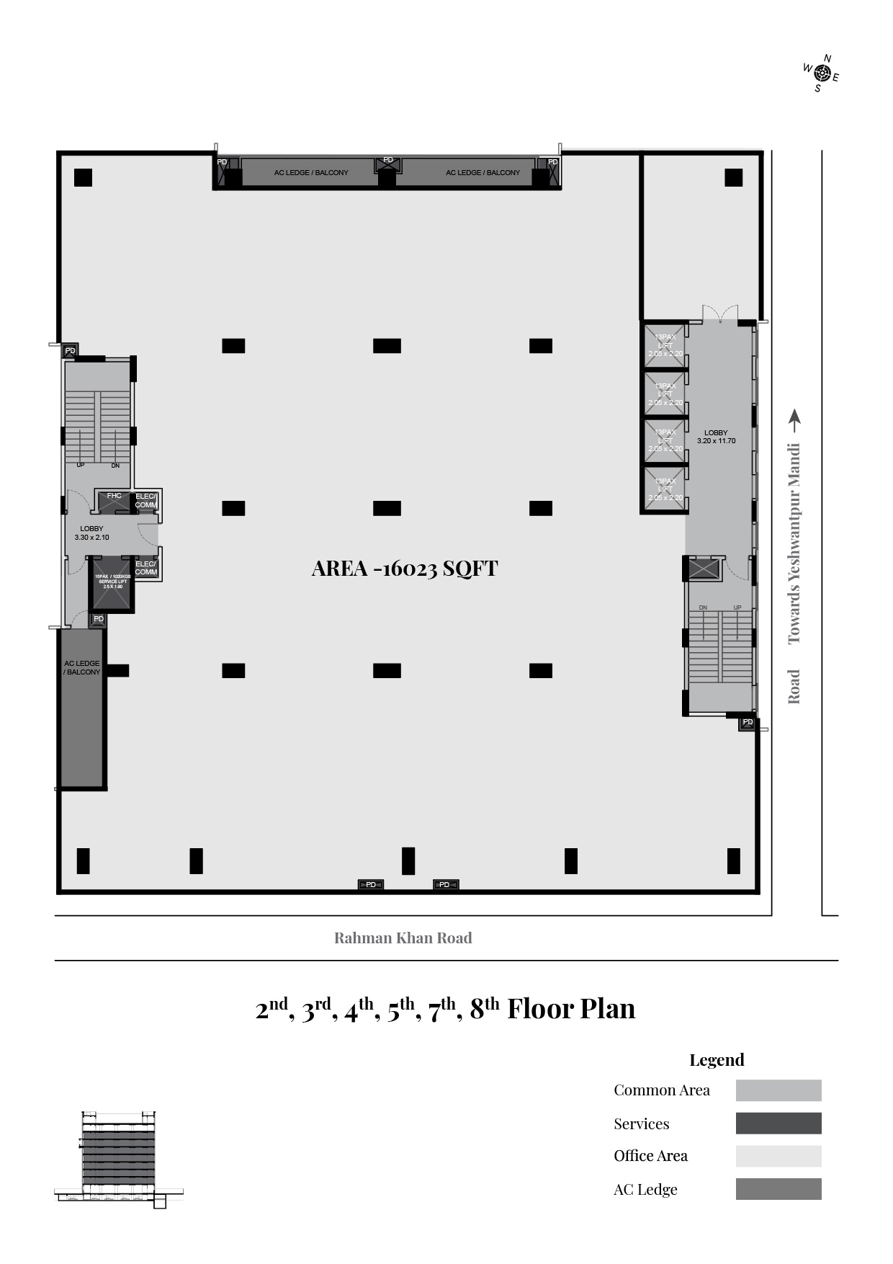
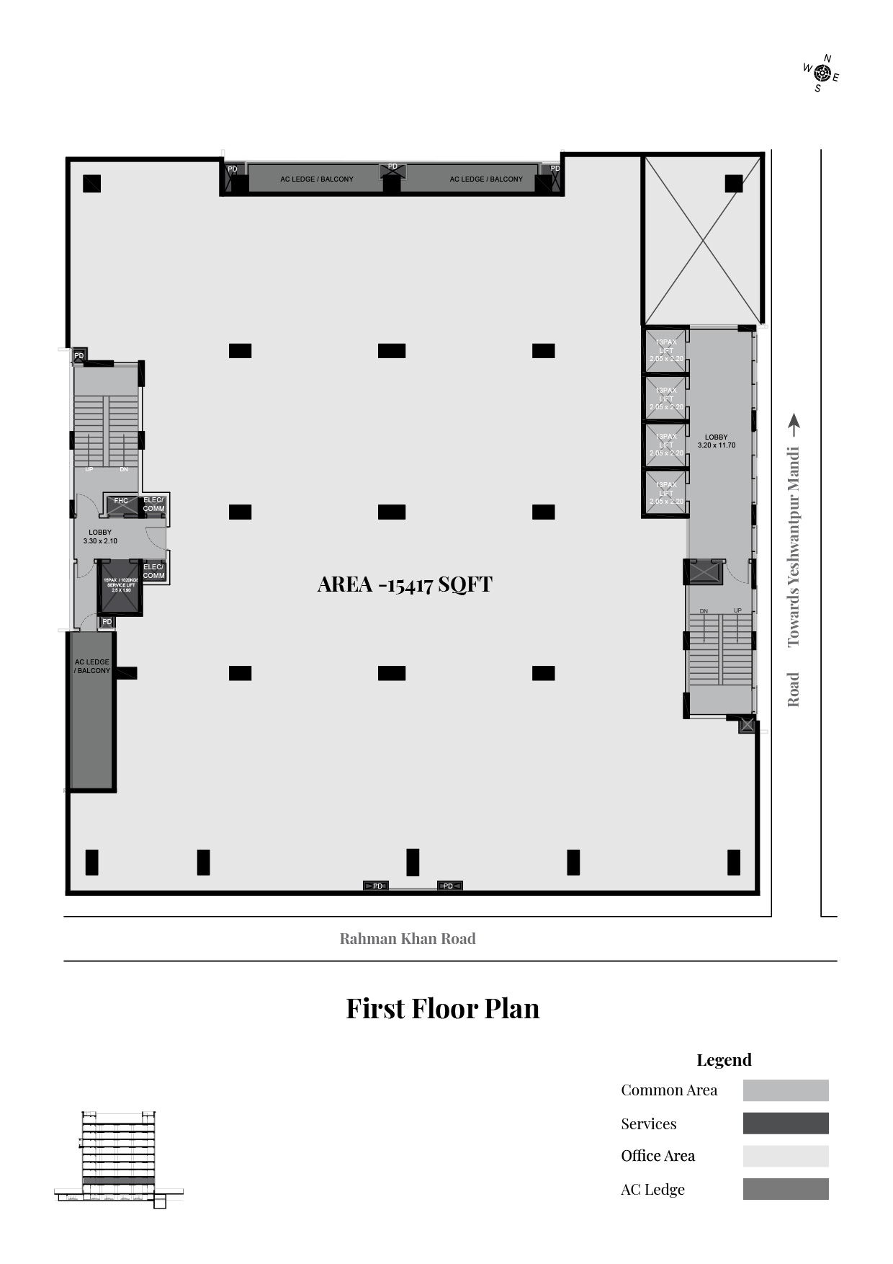
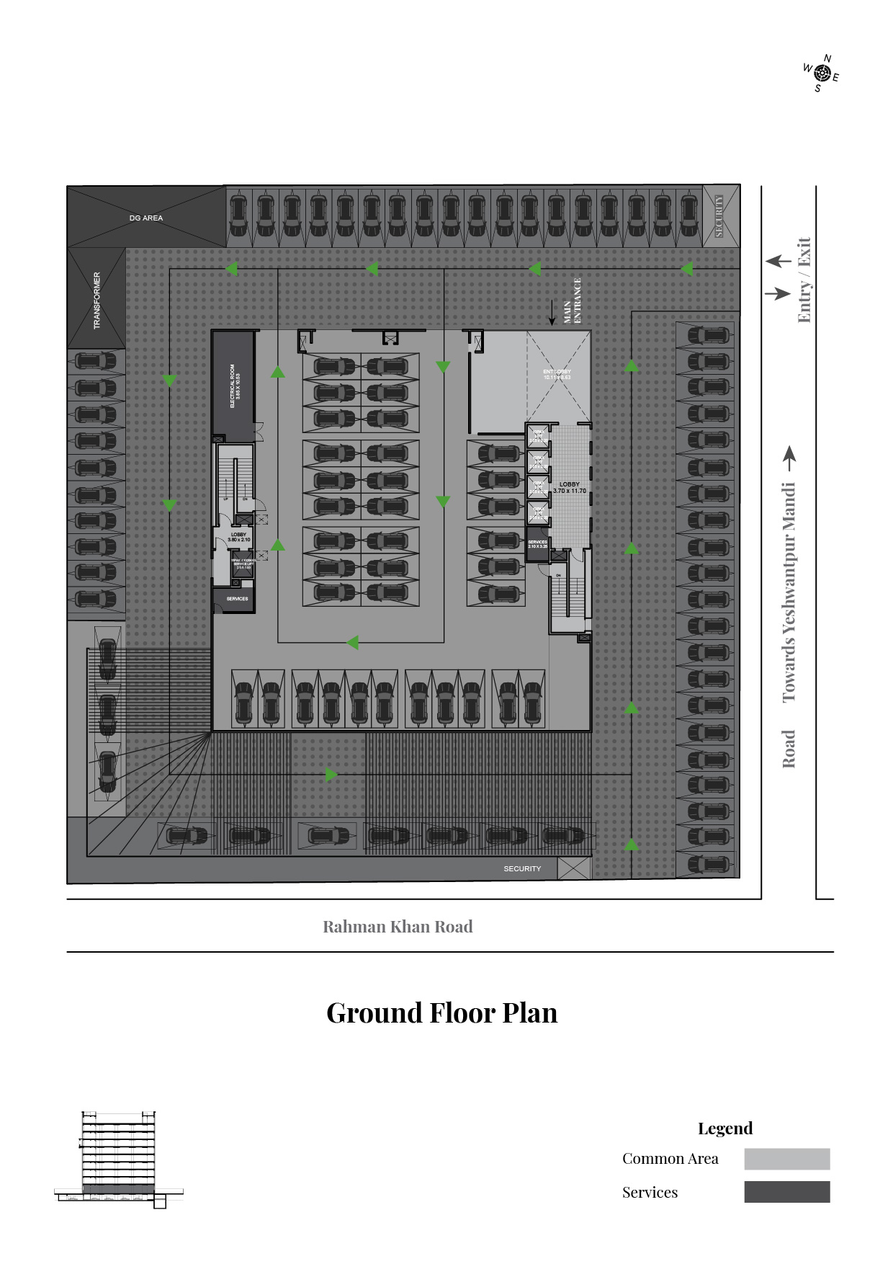
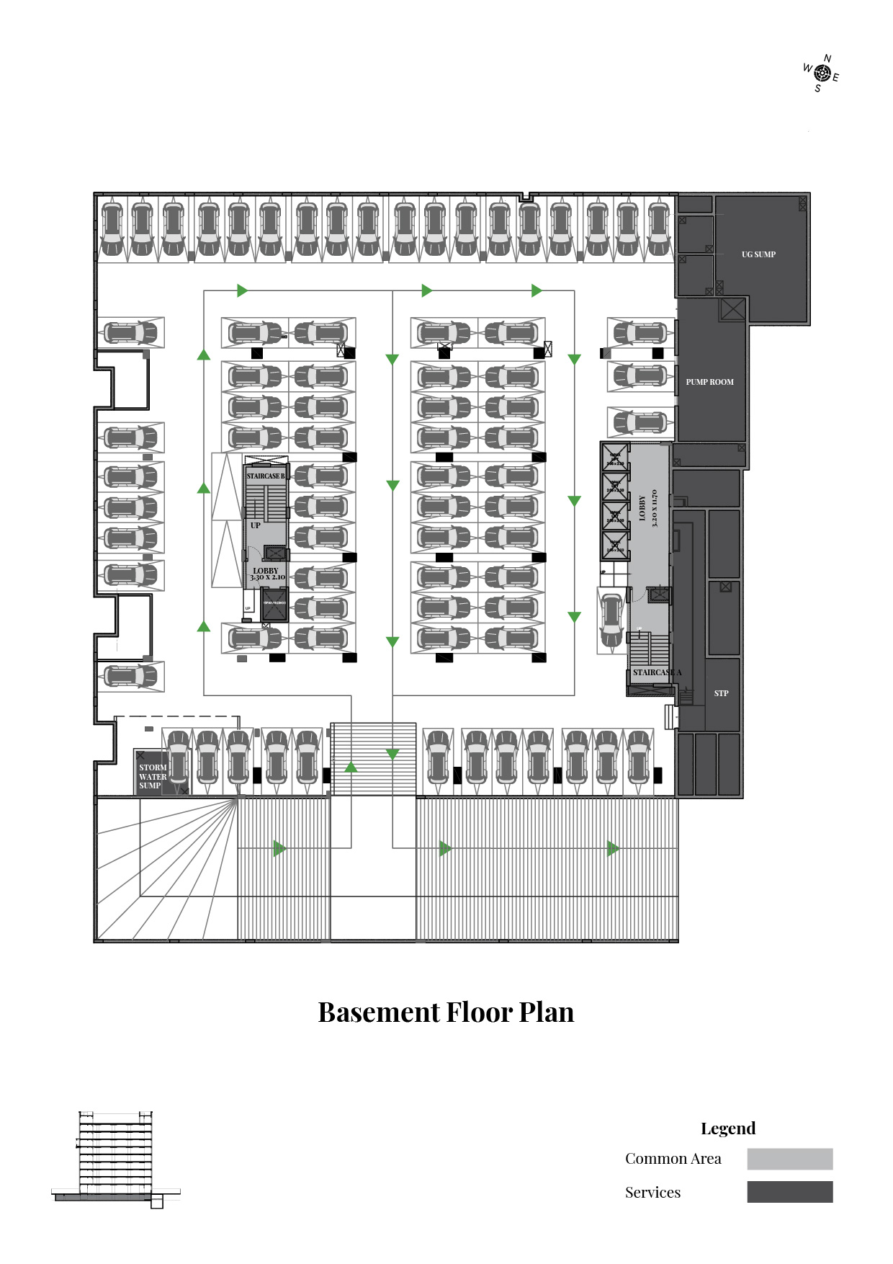
Please contact us to request these plans.

Setting Quality Benchmarks
Specifications
The following specifications detail out the premium finishes that make this property a much desired location to work from.
No items found.
Get In Touch
Site Office Address
51, Rajajinagar Extension, Industrial Suburb, Bengaluru, Karnataka 560022
Corporate Office Address
#48, 3rd Floor, Hitananda - II, Lavelle Road, Bangalore - 560001

Thank you! Our team will connect with you soon.
Oops! Something went wrong while submitting the form.